312 Burleson
San Antonio, TX 78202
- 3 Beds
- 3 Baths Full Baths: 2 Half Baths: 1
- 1,860 SqFt
- 9,147 Lot Size
- 1900 Year Built
GALLERY
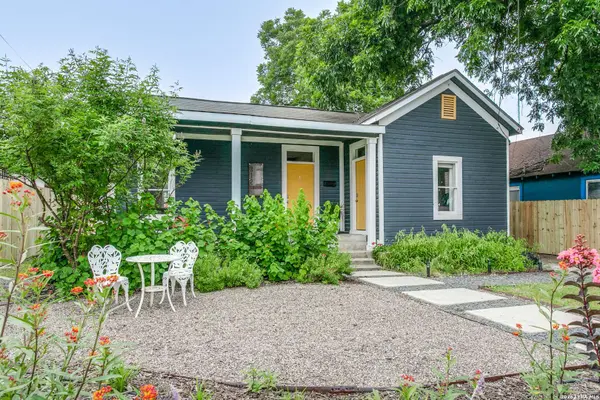
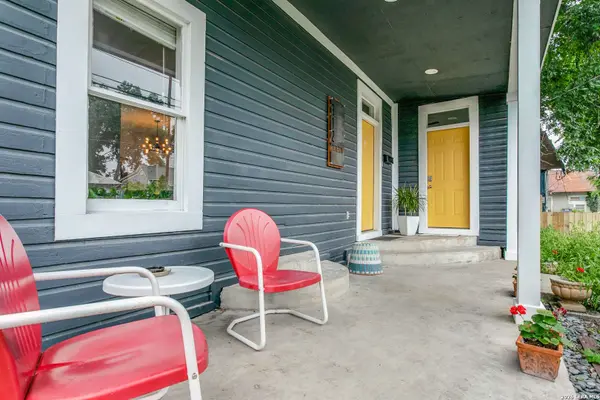
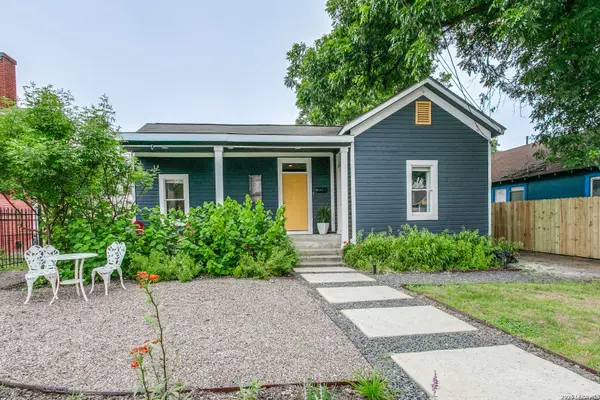
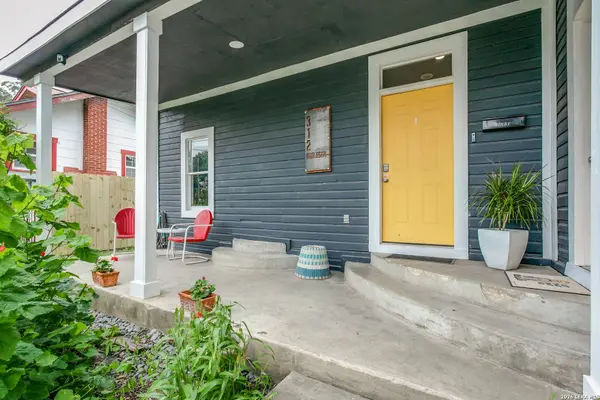
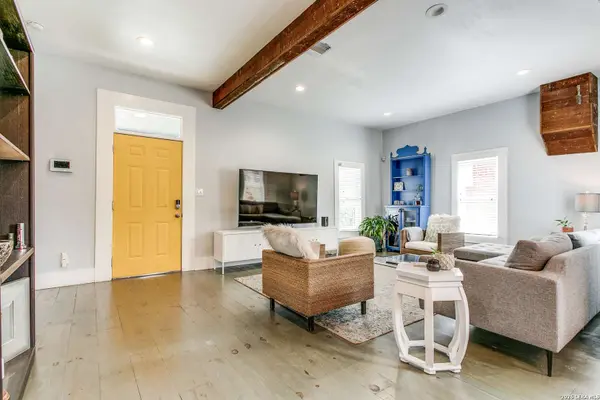
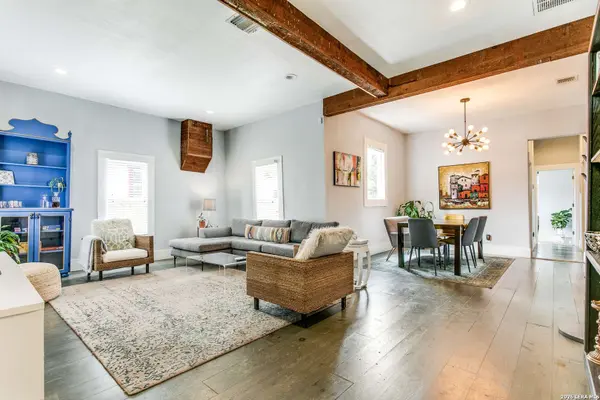
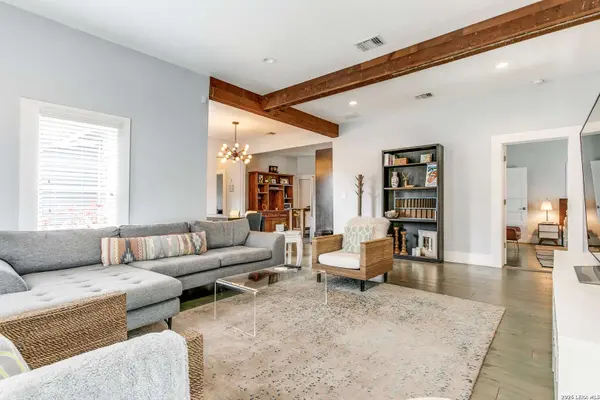
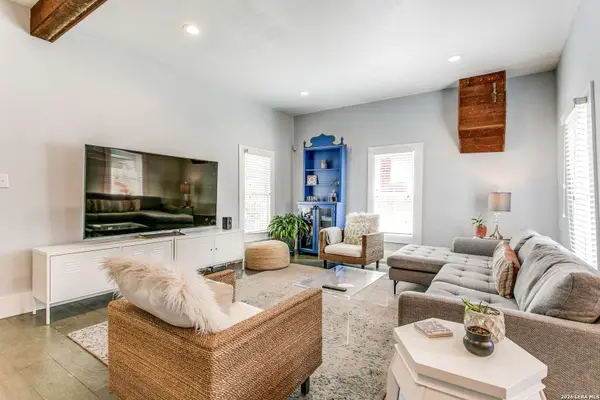
PROPERTY DETAIL
Key Details
Property Type Single Family Home, Other Rentals
Sub Type Residential Rental
Listing Status Active
Purchase Type For Rent
Square Footage 1, 860 sqft
Subdivision Dignowity Hill
MLS Listing ID 1998511
Style One Story, Historic/Older
Bedrooms 3
Full Baths 2
Half Baths 1
Year Built 1900
Lot Size 9,147 Sqft
Property Sub-Type Residential Rental
Location
State TX
County Bexar
Area 1100
Rooms
Master Bathroom Main Level 10X10 Shower Only, Double Vanity, Bidet
Master Bedroom Main Level 17X12 DownStairs, Outside Access, Sitting Room, Walk-In Closet, Ceiling Fan, Full Bath
Bedroom 2 Main Level 12X13
Bedroom 3 Main Level 13X13
Living Room Main Level 21X14
Dining Room Main Level 11X12
Kitchen Main Level 12X12
Building
Lot Description City View
Foundation Cedar Post
Sewer City
Water City
Interior
Heating Central
Cooling One Central
Flooring Wood
Fireplaces Type Not Applicable
Inclusions Ceiling Fans, Chandelier, Washer Connection, Dryer Connection, Washer, Stove/Range, Gas Cooking, Refrigerator, Disposal, Dishwasher, Smoke Alarm, Security System (Owned), Electric Water Heater, City Garbage service
Exterior
Exterior Feature Wood, Siding
Parking Features None/Not Applicable
Fence Patio Slab, Deck/Balcony, Privacy Fence, Storage Building/Shed
Pool None
Roof Type Composition
Schools
Elementary Schools Bowden
Middle Schools Bowden
High Schools Brackenridge
School District San Antonio I.S.D.
Others
Pets Allowed Negotiable
Miscellaneous City Bus,As-Is
SIMILAR HOMES FOR SALE
Check for similar Single Family Home, Other Rentalss at price around $2,350 in San Antonio,TX

Active
$2,500
619 Burleson St, San Antonio, TX 78202
Listed by Bill Wheeler of Stonewall Property Group • (210) 479-16162 Beds 3 Baths 1,318 SqFt
Active
$2,500
1910 E Houston St - BLDG.4, San Antonio, TX 78202
Listed by Robert Benke of eXp Realty • (888) 519-74313 Beds 3 Baths 1,750 SqFt
Active
$2,100
2246 E Houston St, San Antonio, TX 78202
Listed by Joe Iley of Mission Real Estate Group • (512) 969-00884 Beds 3 Baths 1,654 SqFt
CONTACT